
25 York St, Toronto: Office and Tenant Fit-Out
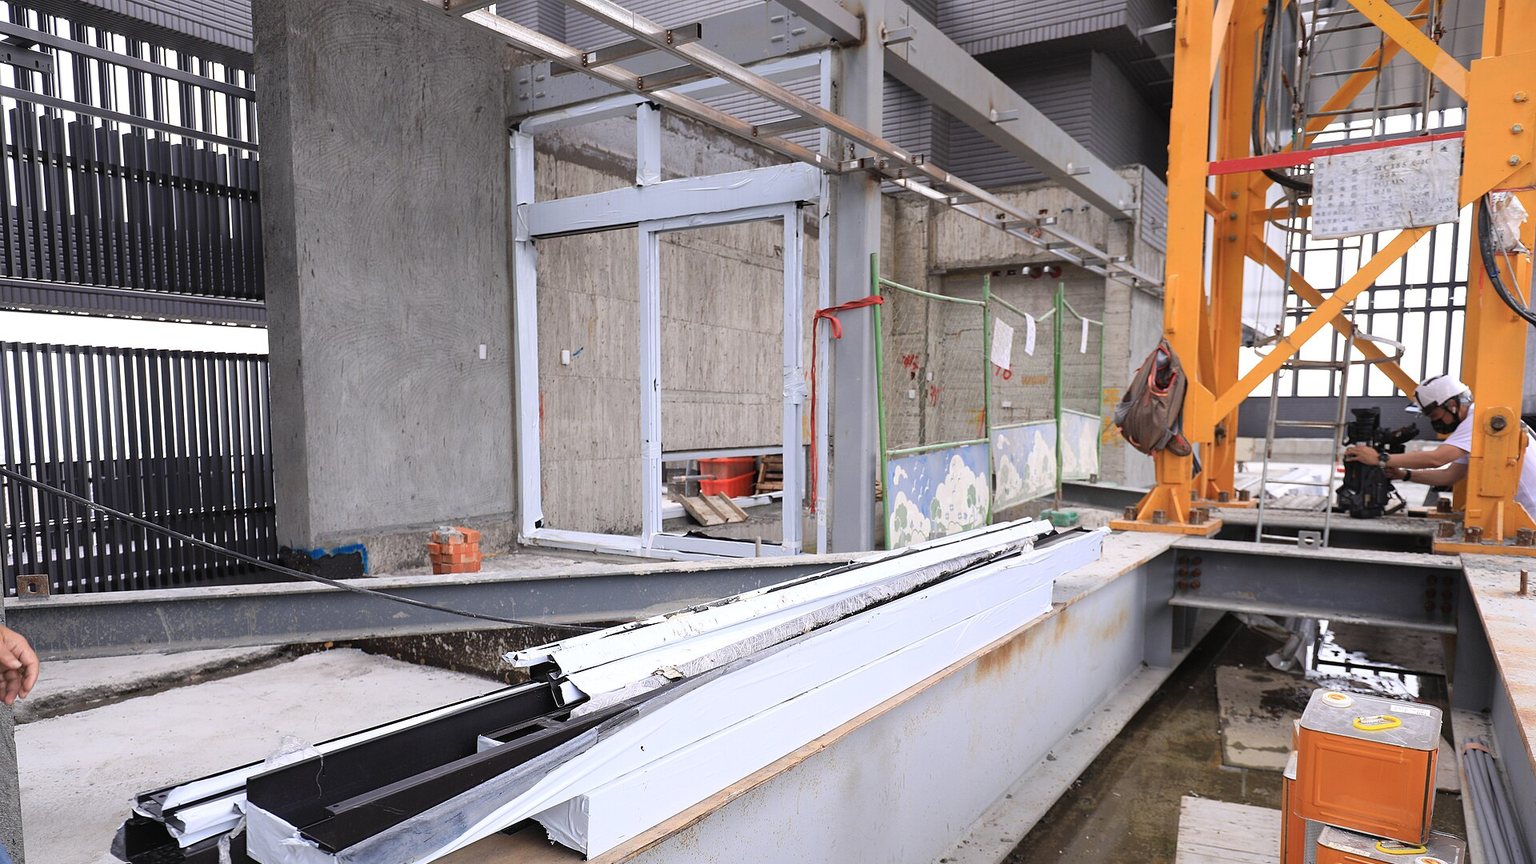
Office and Tenant Fit-Out at 25 York St, Toronto was permitted on January 2, 2026 with a stated construction value of $10M to $25M. Proposal for building of new meeting spaces, open office work areas, an internal town hall space, kitchenettes, a reception, and support spaces like MDF, IDFs, storage, and electrical closets Builtie tracks the project's stage, the trades still being bought and the people who decide.
The same four steps, whether the buyer is a builder, a designer, an owner or a company you want to acquire.
The project
| Address | 25 York St, Toronto |
| Neighbourhood | St Lawrence-East Bayfront-The Islands |
| Project | Office and Tenant Fit-Out |
| Building type | Commercial |
| Work | Renovation or alteration |
| Permit issued | January 2, 2026 |
| Stated construction value | $10M to $25M |
| Estimated stage | Foundation |
| Company named on the permit | Resolved in Builtie |
| Decision makers and contacts | In Builtie |
From the permit: “Proposal for building of new meeting spaces, open office work areas, an internal town hall space, kitchenettes, a reception, and support spaces like MDF, IDFs, storage, and electrical closets”
Which trades are being bought now
The project is at the foundation stage. At that stage these trades are inside their award window, the stretch of the build when the builder or general contractor decides who gets the work:
| Trade | Award window |
|---|---|
| Construction Site Security | Before the start to 15% |
| Concrete and Foundation | Before the start to 5% |
| Structural Steel | 0% to 15% |
| Elevators | 0% to 20% |
| Framing | 0% to 20% |
| Painting | 5% to 35% |
| Masonry | 10% to 30% |
| Waterproofing | 10% to 35% |
| Roofing | 15% to 35% |
| Windows, Doors and Glazing | 15% to 35% |
What Builtie adds
In Builtie: the decision makers on this project and their verified contacts, the trades already credited on it, the builder's other active permits, and LinkedIn and email outreach that runs while you work.
Other major projects in Toronto
- 81 Bay St: Office and Tenant Fit-Out
- 141 Bay St: Apartment Building Renovation
- 446 Lakeshore Ave: Industrial Building
- 1615 Dufferin St: 2-Storey Affordable Housing Renovation
- 316 Campbell Ave: Apartment Building Renovation
All of them: major construction projects in Toronto. Builtie's Toronto data is the amalgamated City of Toronto, including Etobicoke, North York, Scarborough, East York and York. Mississauga, Brampton, Vaughan, Markham and the rest of the GTA issue their own permits and are not in the feed today, so a Toronto count is not a GTA count. Toronto states a construction cost on about a third of 2026 permits.
Plans
Builtie's Starter plan is $79 per seat per month (CAD) for 20 projects; Growth is $99 for 50 projects and adds the LinkedIn and email outreach you run yourself. Opening a project spends one credit, and the decision makers, emails, phones and AI call script inside it are included. Your monthly credits reset at each renewal, and extra credit packs are valid for 30 days. The free trial runs 7 days with 10 projects. Custom, where Builtie's team runs the outreach for you, starts from CAD $1,500 a month on top of a Growth seat.
Frequently asked questions
What is being built at 25 York St?
Office and Tenant Fit-Out. Proposal for building of new meeting spaces, open office work areas, an internal town hall space, kitchenettes, a reception, and support spaces like MDF, IDFs, storage, and electrical closets
When was the permit issued for 25 York St?
January 2, 2026, by the City of Toronto.
Who is building 25 York St?
Builtie resolves the builder or general contractor behind the permit and attaches a verified decision maker.
Which trades does 25 York St need now?
At its current stage: site security, concrete, structural steel, elevator, framing, painting, masonry, waterproofing.
What does Builtie cost?
Starter is $79 per seat per month for 20 projects; Growth is $99 for 50 projects and adds LinkedIn and email outreach. There is a 7-day free trial with 10 projects.